

In addition to Plakalona in Megalo Livadi, where remains of a settlement from the Early Bronze Age of the 3rd millennium BC have been revealed, and the ancient city of Seriphos, which is identified with the location of Seriphos Town, there exist:
- Traces of important remains from the Late Bronze Age-Mycenaean Period (1400-1200 BC), reported in other areas (Liomantra)
- On the south coast in the bay of Koutalas, a hill called Kastro tis Grias dominates the area. Here, fortifications and other remains indicating habitation during historical times have been identified in the past
- A cave with stalactites and stalagmites and finds from the historical period, which are probably votive offerings to a Sanctuary, have also been recognized by the Ephorate of Palaeoanthropology and Speleology (S. Samartzidou)
Towers are known in many locations on Seriphos. All date to the Hellenistic period and are located in key locations. Their fortified nature has to do with their supervision of large areas. Some seem to be associated with mining and metallurgical activities.
- The rectangular Psaropyrgos (or the ‘Cyclops’ sofa’) on the Cyclops peninsula, southwest of Megalo Livadi
- At Flea (Chirou Trypa) above Plakalona
- A circular tower, made of marble and gneiss on the neck of the Kefalas peninsula.
- The tower at Evrinos
- The largest of all is the rectangular Tower at Axidoi, which dominates the bay of Platys Gialos to the north
- At Papas Livanos to the southwest
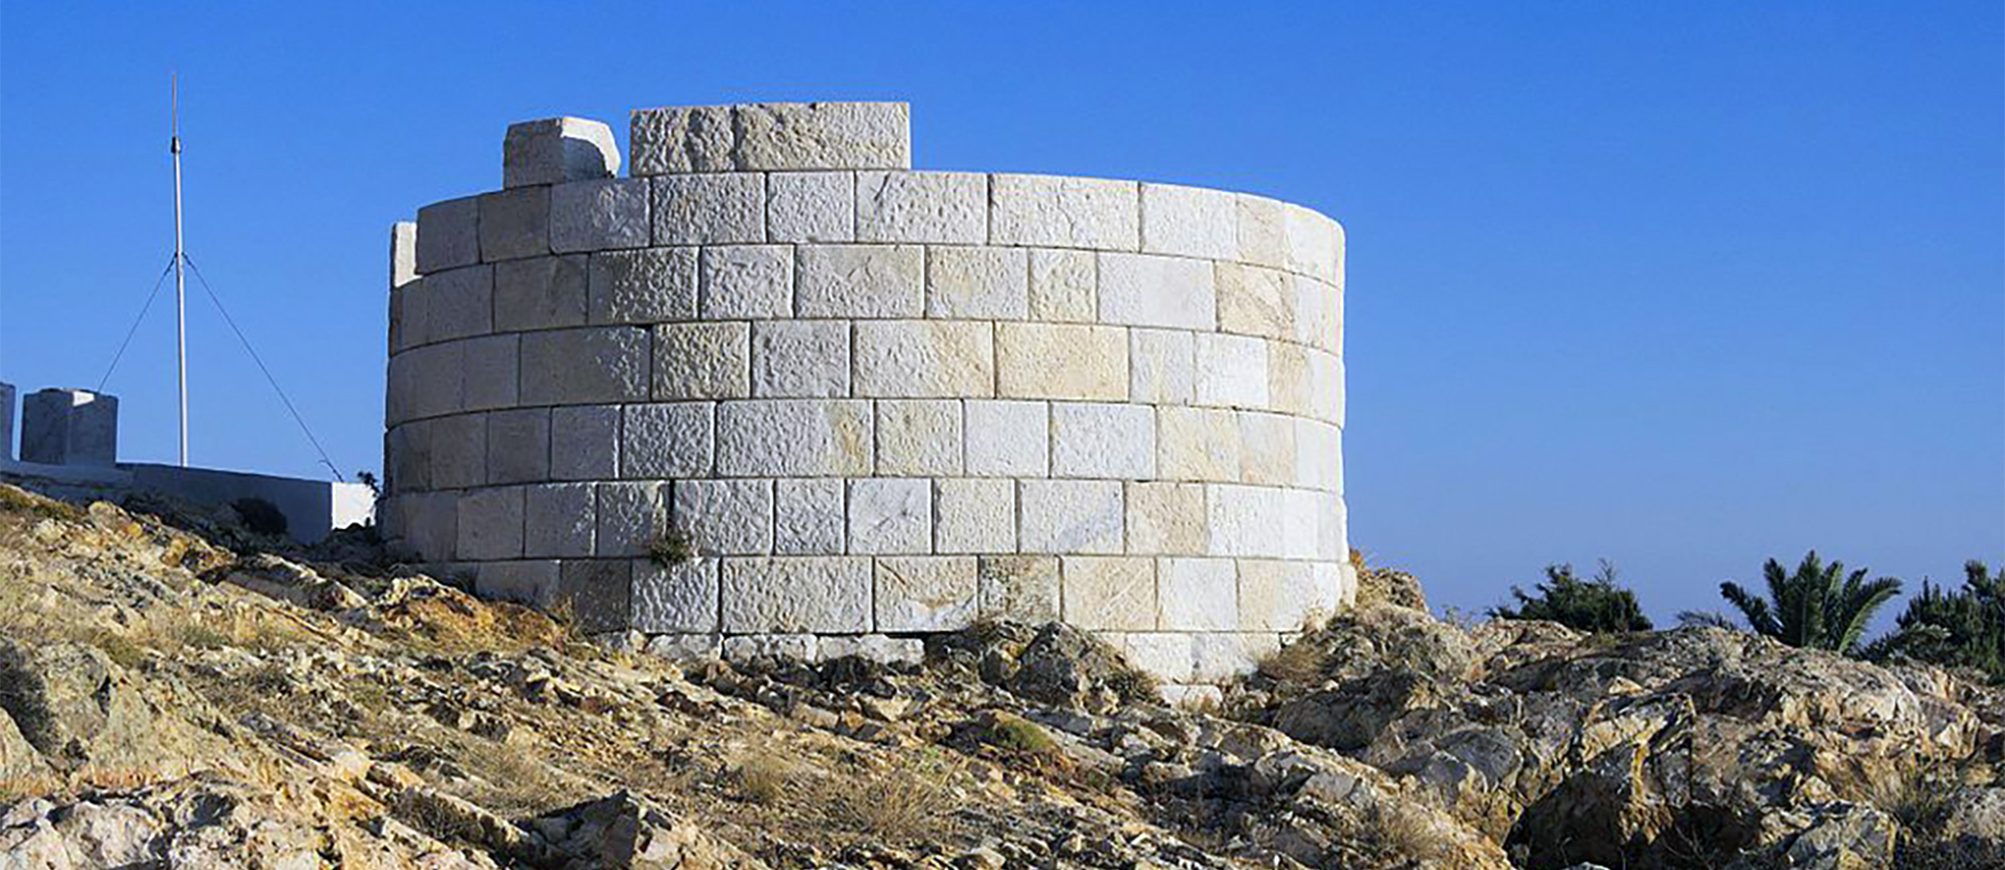
- The Aspropyrgos at Mavra Voladia, near Megalo Chorio (Mia Chorio), is of Hellenistic date This is a round ancient tower built of white marble, which was investigated and partially restored by the 21st EPKA and is a unique archaeological site in Seriphos.
Aspropyrgos is a strongly-built structure, set in a controlling and prominent position, and with visual contact with other towers (Psaropyrgos, the tower at Flea). It clearly had a defensive character and could have served various functions, simultaneously or not – as an observatory, a fryktoria (for transmitting signals by beacons etc), a phylakeion (accommodation for a garrison) or a fortified house. Furthermore, its presence in this particular area, where the indications are that there were active mines (at least during the Late Classical, Hellenistic and Roman times) argues that it had to do with their activities and their protection.
Constructed of local white marble and firmly founded on the sloping rock, the tower has a circular plan with an external diameter of 8.34 m. It is built with particular care, with well-hewn marble blocks assembled without any binding material. On the outer face the height of the building tapers to the top.
It is preserved at ground floor level, to a maximum height of 4.95 m. Based on the building material found lying about inside, scattered all around and built into the adjacent buildings and dry stone walls (over 750 marble blocks), it is estimated that it had two more floors and a height of approximately 12 m. The roof was most likely flat.
The entrance, which opens on the southeast side, was closed with a double-leaf wooden door and was approximately 2 m high. At higher levels there were arrow-slits and windows. A spiral staircase led to the floors above, whose first five marble steps are preserved in place.
On the ground floor, a transverse partition wall divides off the staircase, forming two spaces. The entrance to the second and largest space was also closed with a double-leaf door. The space created under the staircase was perhaps used for storage. A short distance from the northwest side of the tower, a cistern, cut into the rock and lined with mortar, served its needs for storing water.
The tower was built in the 4th century BC and was used until the 7th century AD, as shown by the movable finds, which include various types of objects of daily life, mainly clay household utensils (cooking, storage, tableware). The causes of its destruction are undetermined. Its abandonment must have been gradual and it seems that the ground floor was used occasionally even after the superstructure had partially collapsed. With the final collapse, whose date is not exactly known, the stones filled up the interior, so marking its end.
During the heyday of the mines in more recent times (late 19th – early 20th centuries), a few metres south of the ruined tower, the cemetery for the mining communities of the area was established, using the fallen marble stones in its enclosure-wall and for the tombs. At perhaps the same time, on the opposite side and almost next to the tower, a chapel dedicated to Saint Charalambos and his festivities was built with the ancient marble-blocks. It seems that the chapel was built on the site of another ancient structure that had served the needs of the tower, as is made evident from the small cistern found under its floor and the traces of a larger one in the foundations of the western side.
Within the framework of the NSRF 2007-2013, an project was included in the operational programme of Crete and the Aegean Islands for the excavation, documentation, conservation and consolidation of Aspropyrgos, as well as for its development and promotion – to be undertaken by the then responsible 21st EPKA, under the direction of archaeologist P. Pantou and architect I. Mitsouli, surveyor engineer M. Chalkoutsakis and conservator I. Staikopoulos. In this context, the surrounding area was also put in order: here was stored the remaining structural material that had been registered; routes for visitors were devised and a sign was set up to provide the visitors with all the information known. A brochure and a book were also published as part of the project.