

Anaphe was famous for its builders. It is no coincidence that in the mid-19th century AD, builders from Anaphe were recruited to refashion the city of Athens and build Otto’s palaces. The district called ‘Anapheotika’, northeast of the Acropolis rock, was where the workers lived.
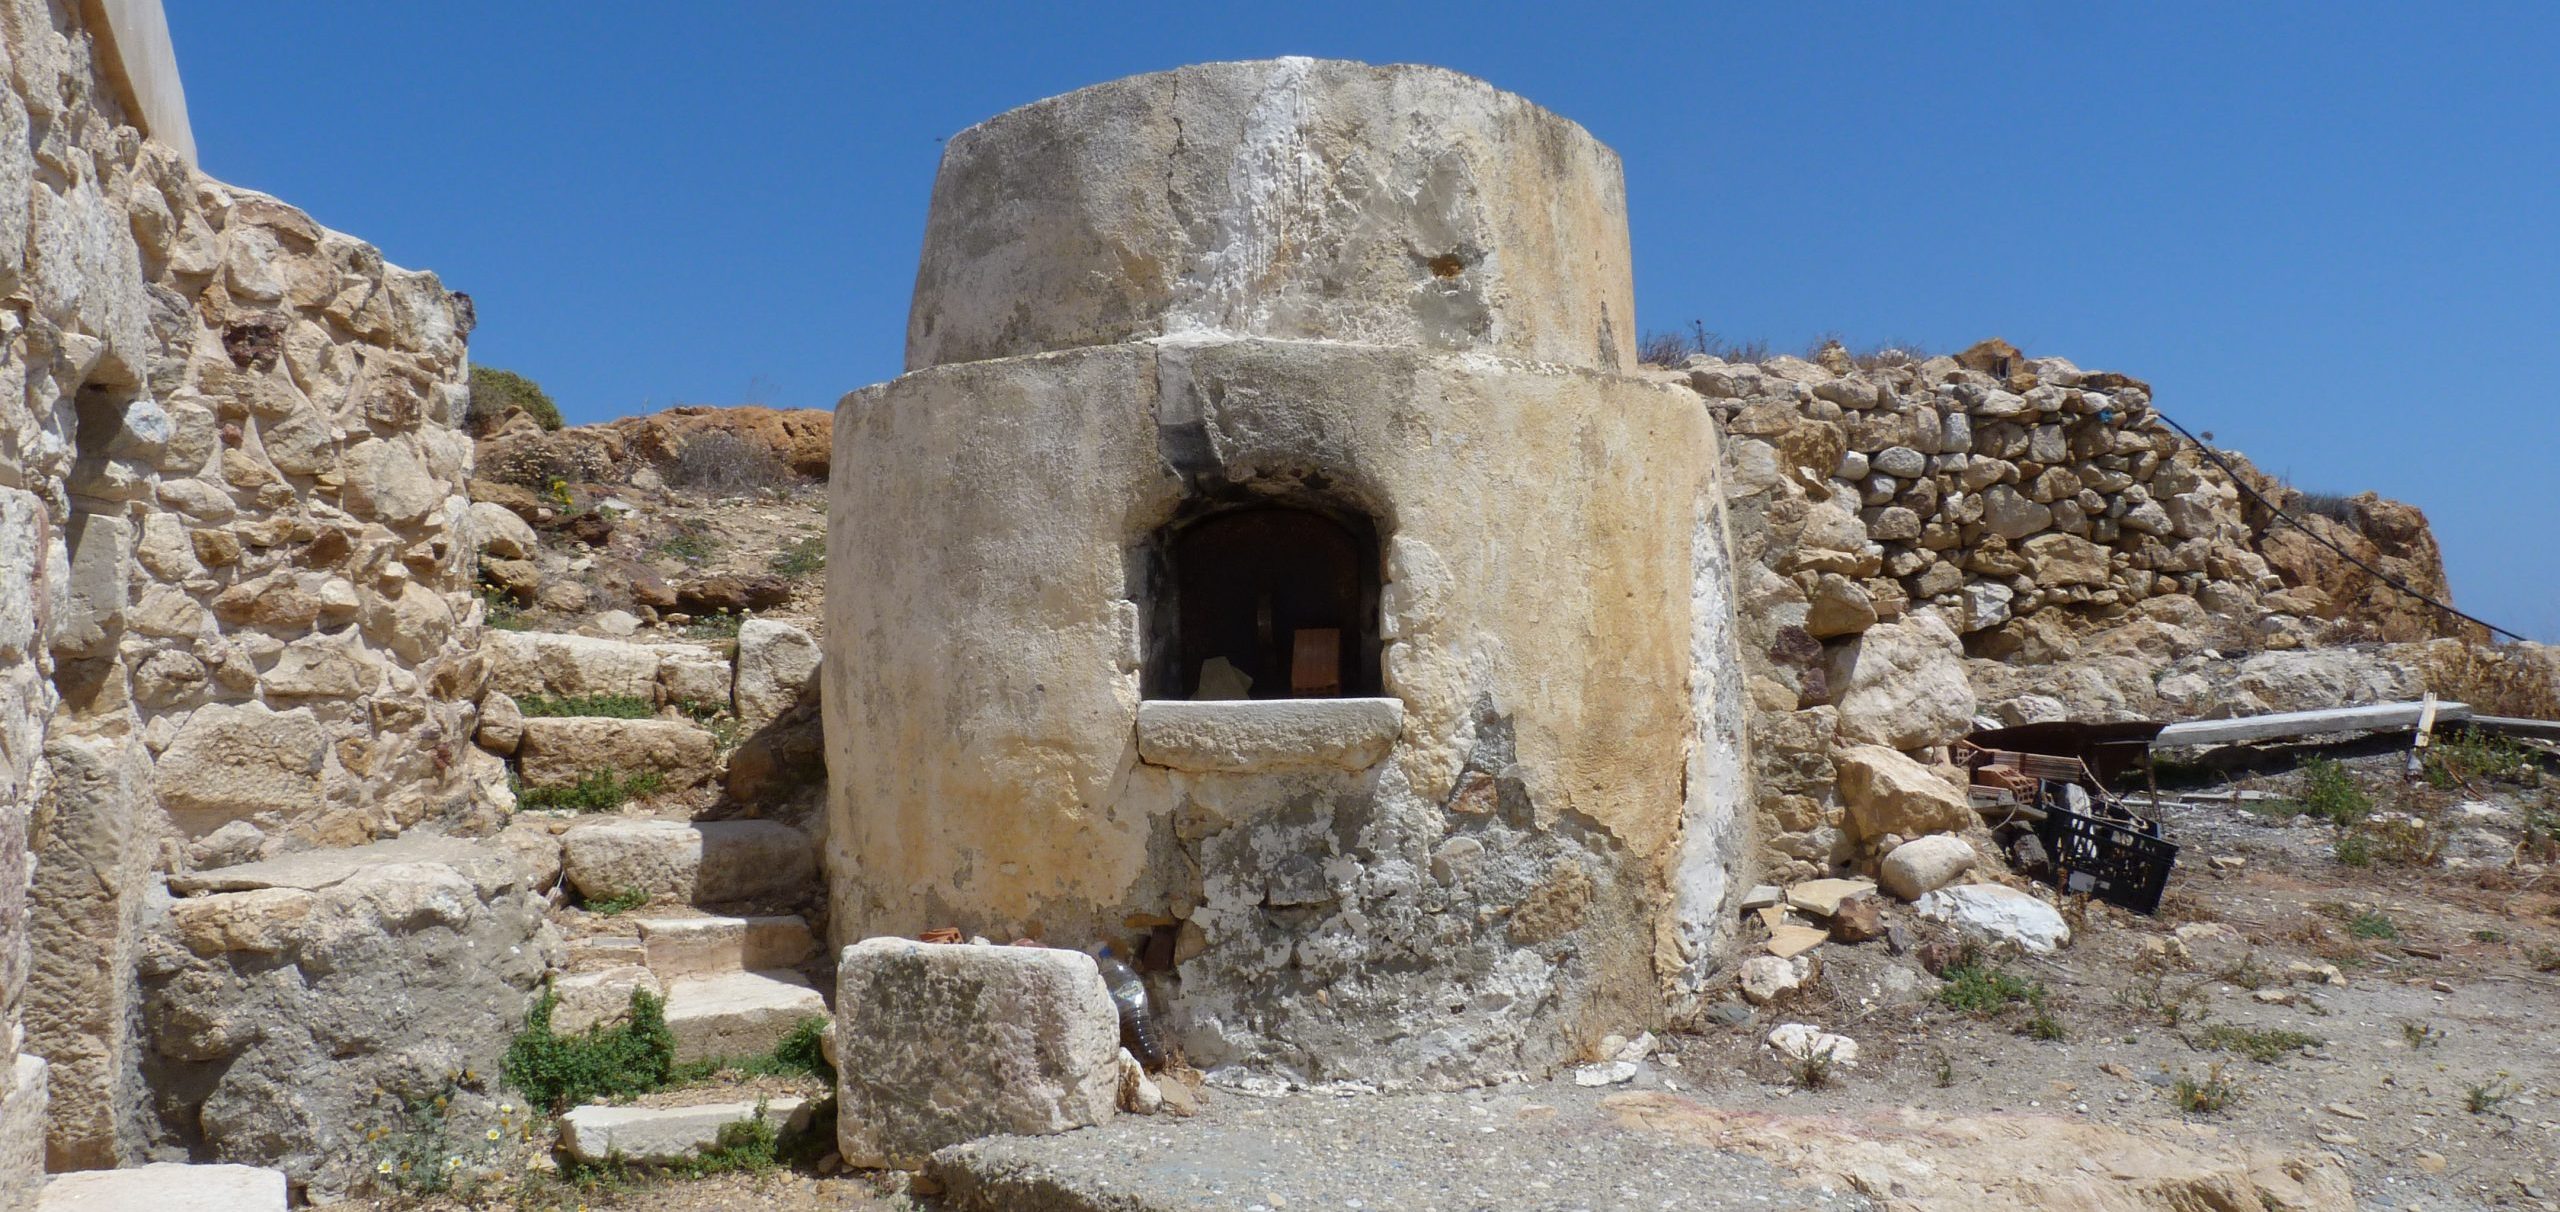
Rural houses are distributed throughout Anaphe. These are stone-built structures in harmony with the island’s granite landscape. They are scattered throughout the countryside, rectangular in plan with a flat roof and are accompanied by large or small outdoor ovens called ‘fournia’. (These differed from those devices in the Chora, which had domes supported by thick walls.) Such ovens are commonly encountered in the courtyard of the house. Circular, they are divided into two vertically stacked spaces within. The fuel of phrygana brushwood (very common on the island) was placed in the lower part and the dishes to be baked were placed in the upper. The openings of the ‘oven’ were the sealed with stones and clay.
An interesting presentation of the architecture of Anaphe can be seen in the work of Kourtis Mina, The Houses of Anaphe, 2004.
An additional architectural peculiarity is the ossuaries with their shrine-like shapes, which are called ‘mnemoria’. The bones of the deceased of just one family are kept there. Numerous and scattered around the island, their location depends on that chosen for residence by the living heads of the family. For more, see the work of S. D. Imellou – Margaret Kenna, Anaphe. From a folkloric, dialectological and socio-anthropological perspective/ Ανάφη. Από λαογραφική, διαλεκτολογική και κοινωνικοανθρωπολογική άποψη, Research Center for Greek Folklore of the Academy of Athens, Sources of Popular Culture Series, no. 10, Athens 2015.