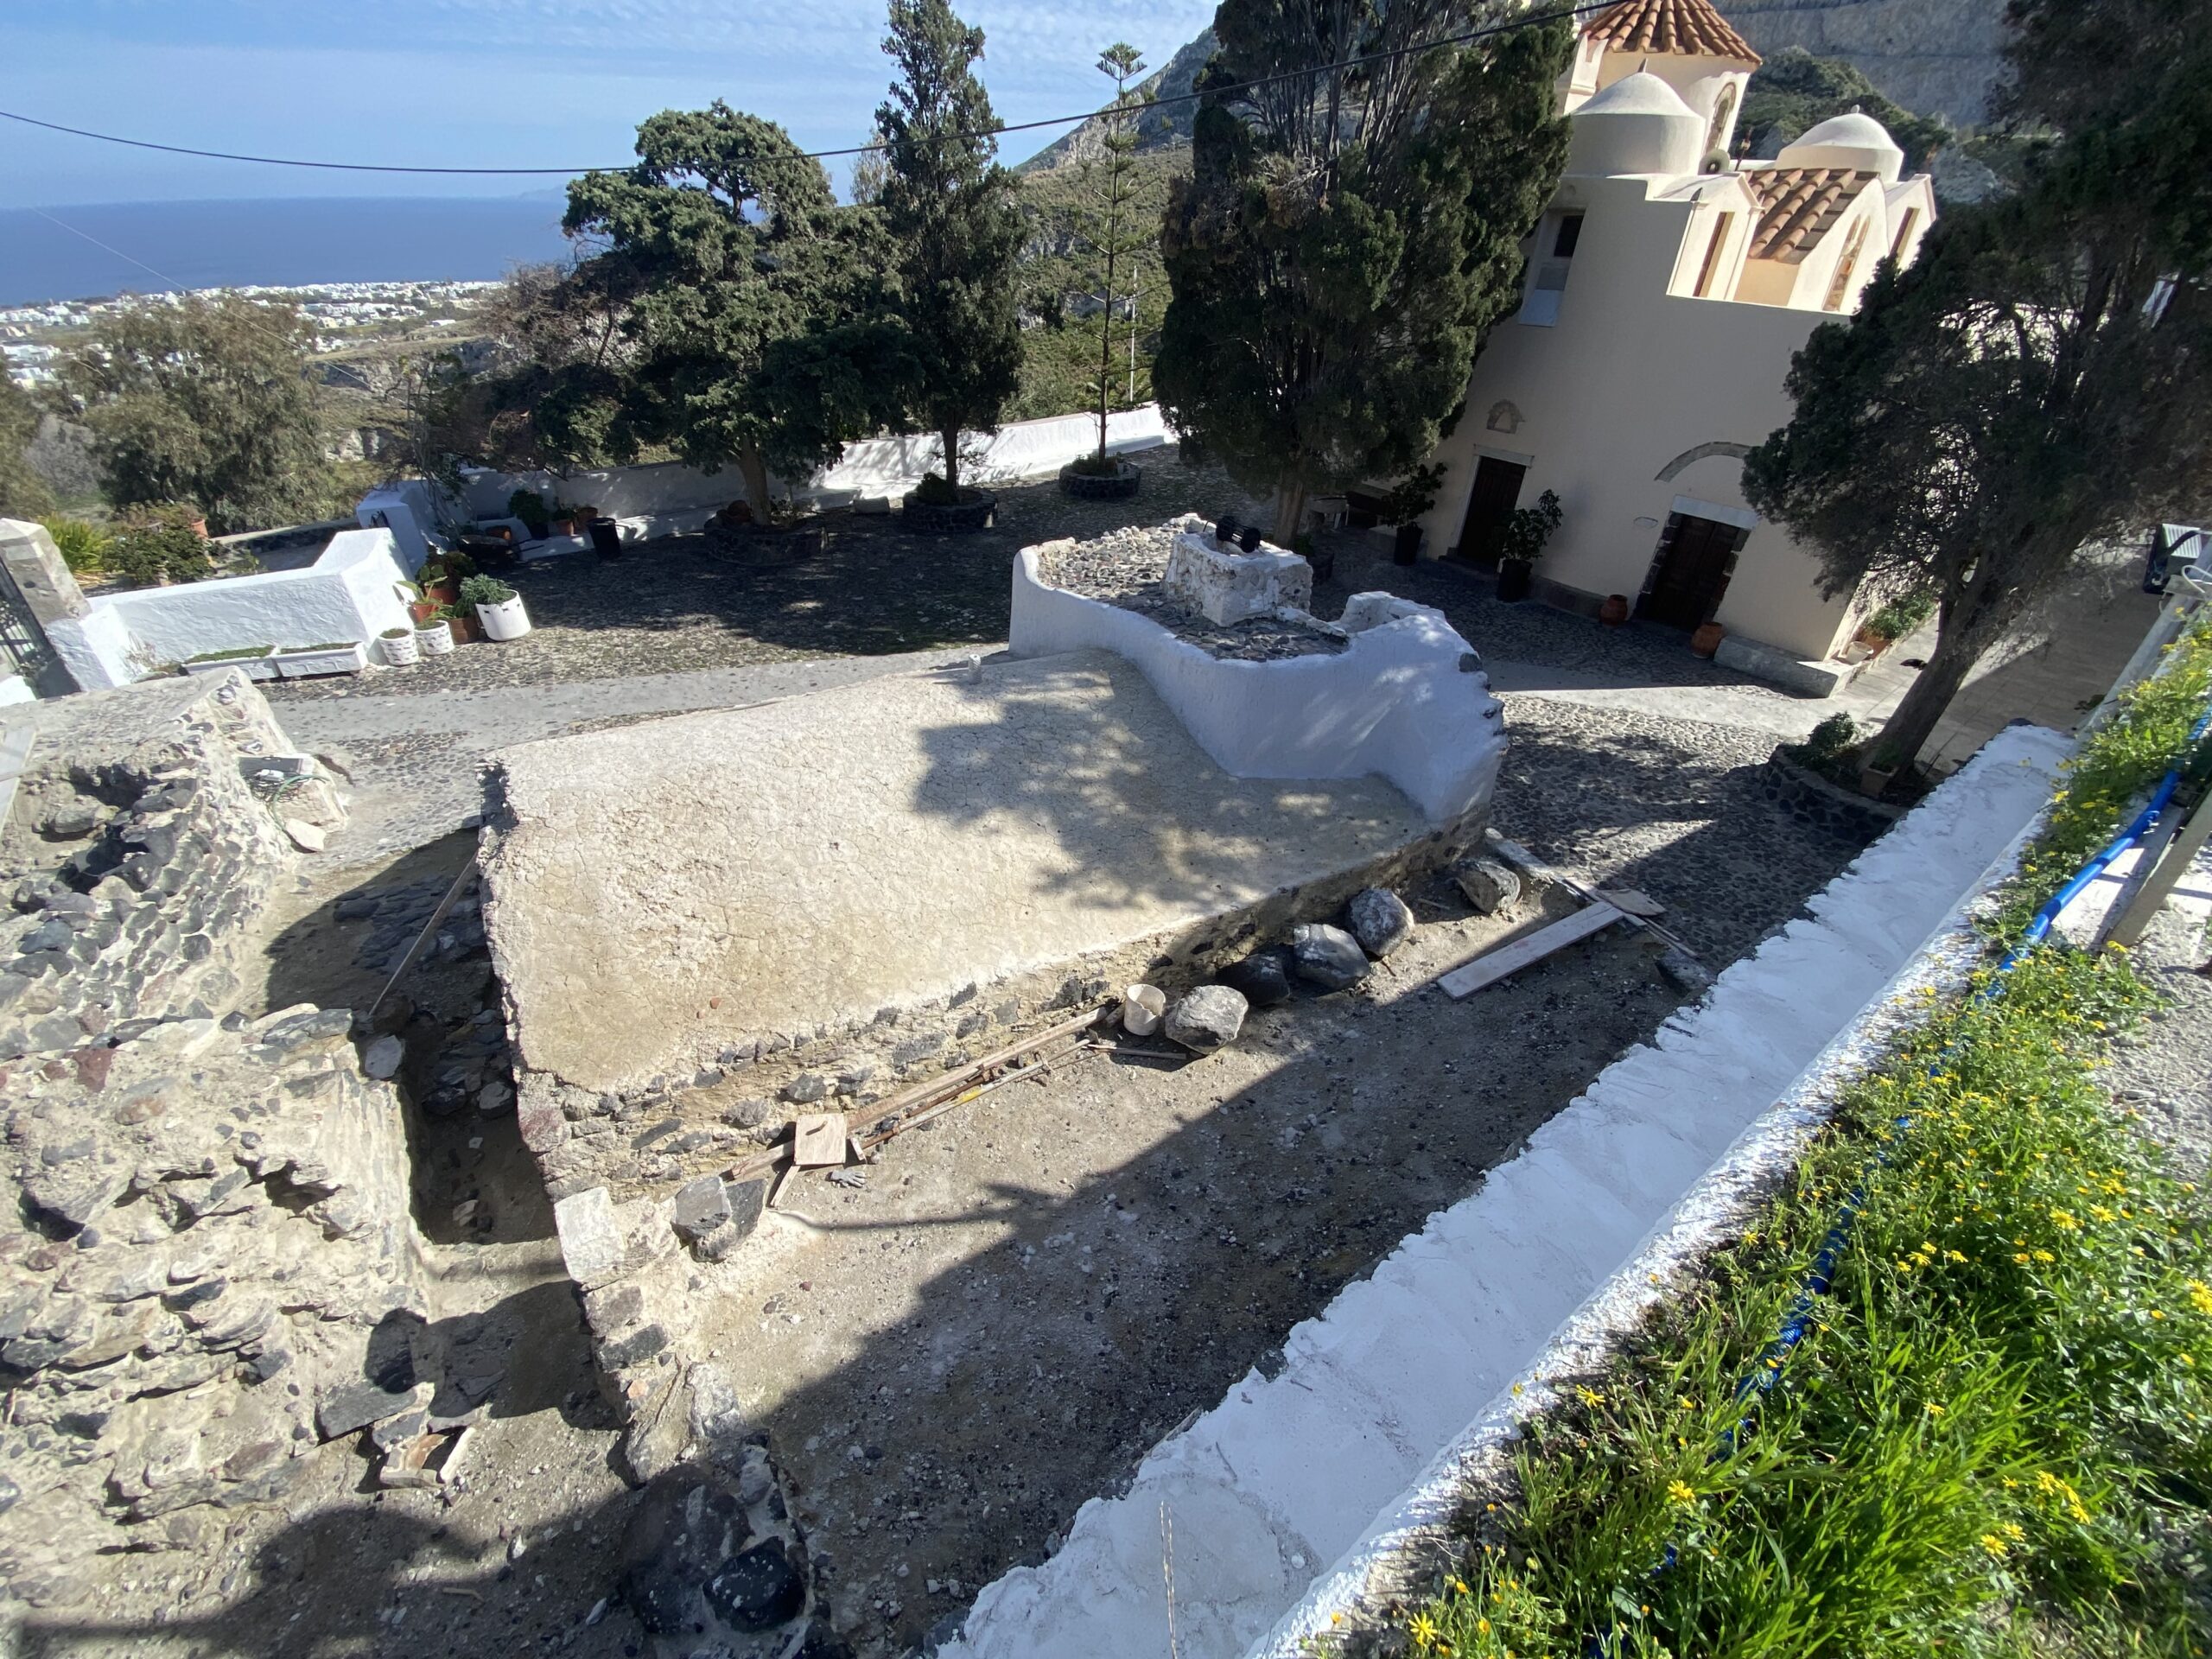


The building complex of Panagia Episkopi is located south of the village of Mesa Gonia, on the eastern slope of a steep hill that rises near the rocky mountain massif of Prophet Elias. It covers an area 35 x 60 m and includes the catholicon and the cistern, as well as buildings arranged in the shape of a Π, which in their current form appear to be buildings of the 19th–20th centuries. Only the cistern probably dates back to the Byzantine era. In the middle of the complex stands the mid-Byzantine church of Episkopi, dedicated to the Assumption of the Virgin Mary, and that served as the seat of the Orthodox and later the Latin bishop. It is one of the most remarkable monuments of the Cyclades, with which the name of Emperor Alexios Komnenos is associated, himself closely linked to the most important Byzantine monuments of the Aegean.
The church was built in the 11th century with imperial sponsorship, as tradition has it, and as stated in an inscription, now lost, which was located on a lintel, on the south door of the narthex. According to Giustiniani (1701), the inscription referred to: Αλέξιος εν χω (Χριστώ) τω ΘΩ (Θεώ) αυτοκράτωρ (Alexios in Christ, faithful Emperor). On the site of the church there used to be a three-aisled Early Christian basilica, parts and sculptures of which were incorporated into the mid-Byzantine building. The church is cruciform in plan with a dome and belongs to the so-called variant of the eight-column churches with a narthex and individual compartments at the sides.
The formation of small chapels on its north and south sides, equal in width to the narthex chapels, as well as the domed chapels accessible from the roof, together create an interesting building complex. Inside, the variety of marble architectural members, which belong to a long period of time, take second place to the mid-Byzantine marble iconostasis, which is preserved in its entirety, worked in bas-relief and wax-mastic in red and black. In the chapels and in the intrados (inner and lower face) of the arches of the main church and the Holy Sanctuary, wall paintings are still preserved, which are considered contemporary with the mid-Byzantine phase of the monument, completing its decoration. The dating of the wall paintings to the end of the 11th or 12th centuries is still a matter of debate among specialist Byzantinologists. Among the most important movable works that complemented the liturgical equipment of the church is the icon of the Virgin Mary with Christ, in the type of Glykofilousa, framed by figures of the hierarchs, which is worshipped to this day and with particular respect by the faithful.
The church, listed as a historical monument (Y.A. 9763/3.11.62 F.E.K. 415/19.11.62) has undergone several alterations and additions, while it is also traditionally referred to as a monastery. During the 1960s, conservation work was carried out on the frescoes by the Archaeological Service. In 1986, work was undertaken on the church by the 2nd Ephorate of Byzantine Antiquities, during which the facades were repaired and the roof tiles were restored. In 2003, urgent work was done to form auxiliary spaces in the northwestern buildings of the complex, as part of the task of rapidly stabilizing the mass of the mountain (to the west) with a retaining wall. In 2005, the door communicating the southwestern section to the narthex of the church was restored by a specialized team of conservators of the 2nd Ephorate of Byzantine Antiquities, in order to ensure better conditions for the preservation of the fresco decoration. In 2006, restoration and maintenance work was executed inside the two chapels, of the Prophet Daniel and Aghios Gregory the Theologian, on the roof of the narthex, urgently required for the protection of the spaces of the main church below. Finally, in 2009, small-scale repair and maintenance work was carried out on the external plaster coatings and its framings.
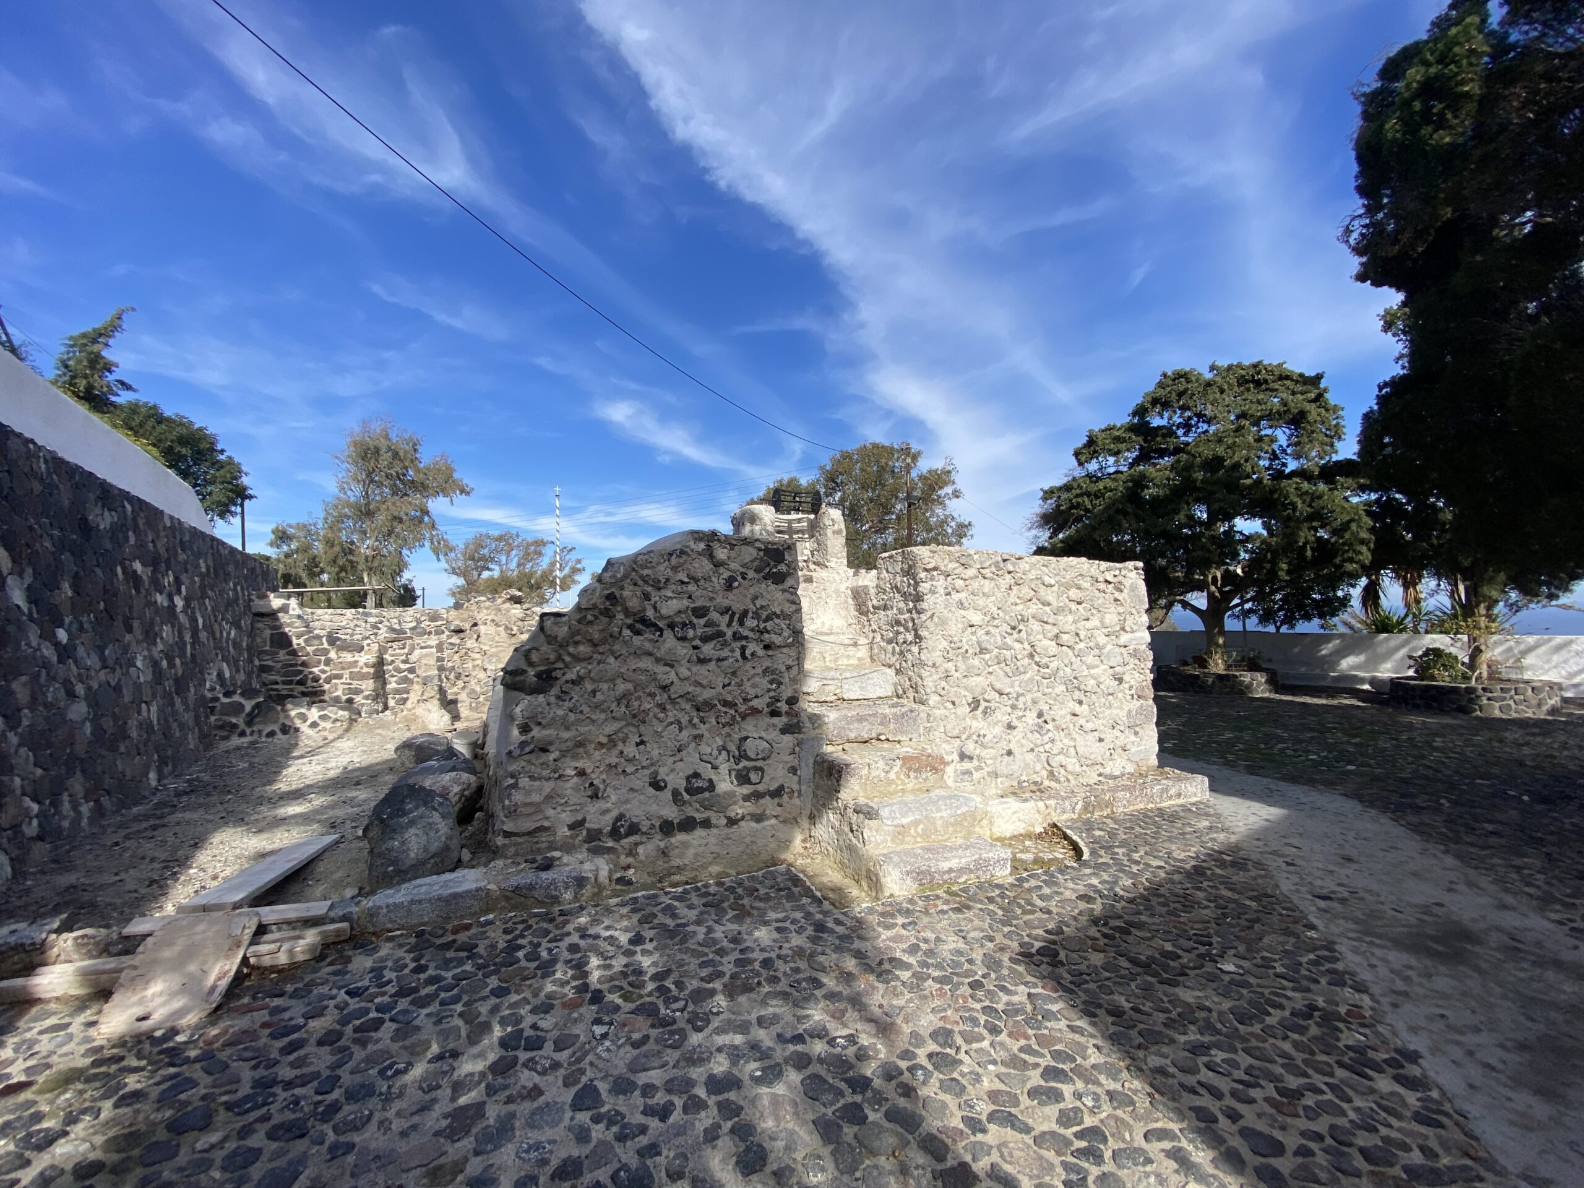
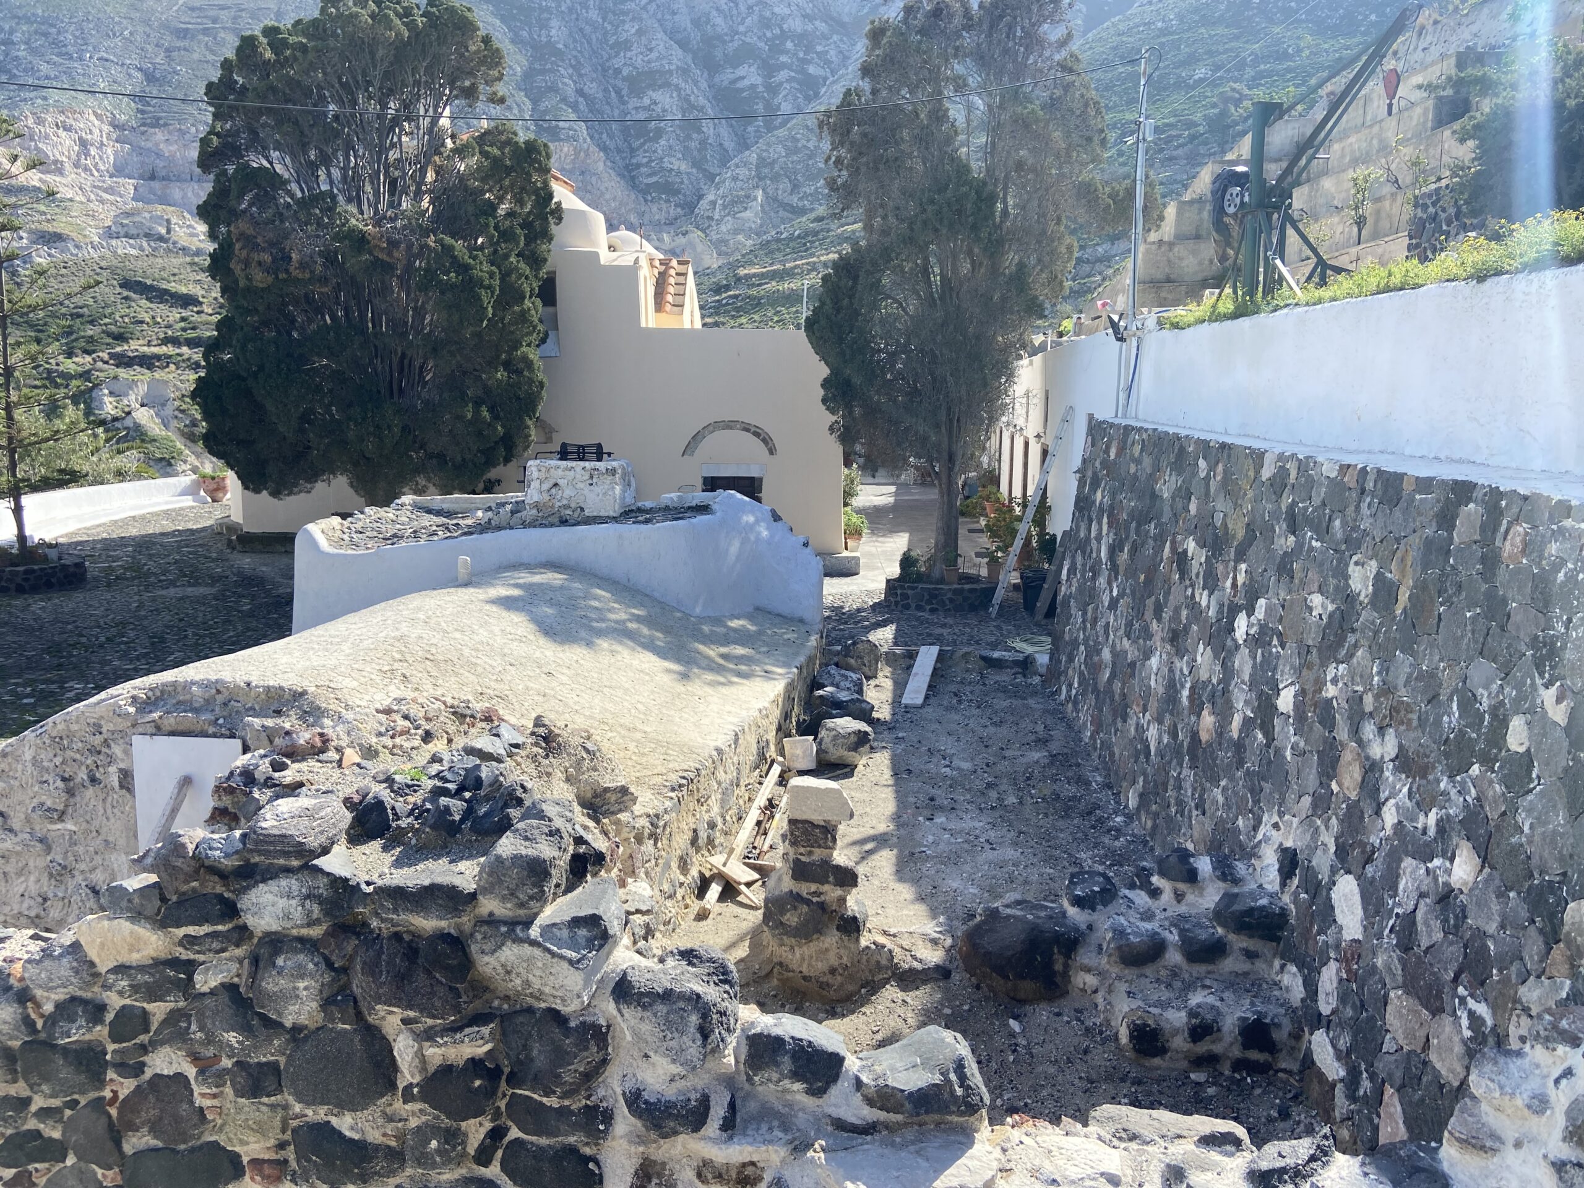
In 2023, within the framework of the project ‘Program of studies, conservation and promotion of monuments, monumental ensembles and museums within the boundaries of the Municipality of Thera’, and that of the Cultural Development Program Agreement between the Ministry of Culture and Sports/Ephorate of Antiquities of Cyclades, the Region of the South Aegean-Regional Unit of Cyclades and the Municipality of Thera, investigation–excavation work in the area around the Byzantine cistern was carried out, and specifically in exploring sections of the wall coatings that encased the cistern and the cement slab that covered the upper section. After their sectioning, they were dismantled and removed. New findings were thereby revealed: a) embedded architectural members in the masonry that enclosed the cistern, b) the existence of at least three sets of paving stones on the roof that covered the enclosed cistern, c) various new walls and structures. An excavation followed, in which the exterior curved surface of the cistern’s dome, as well as its surrounding area, were revealed. Finally, a retaining wall was constructed to the west of the cistern to protect it from landslides that occur due to the natural slope of the terrain.