

The Archaeological Collection of Sangri
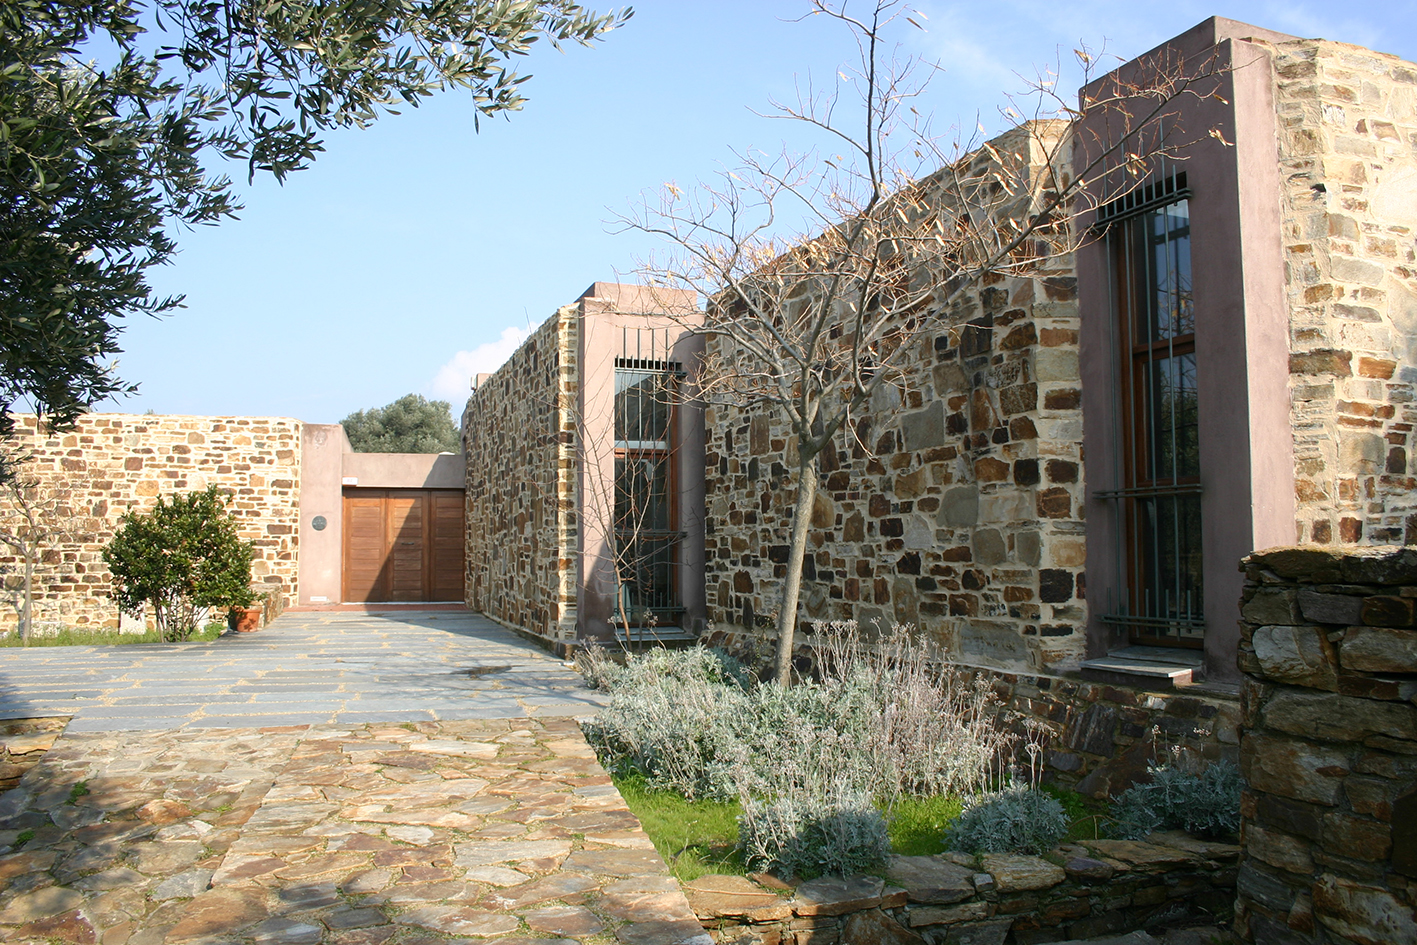
The Archaeological Collection of Sangri, founded in 2001, is set in the surrounds of the archaeological site at the Archaic temple of Demeter, in Gyroulas, Sangri. Worship at this site is documented right up to the 6th century AD, when the temple was converted into a Christian basilica. However, its great importance in the evolution of monumental architecture of the Classical period lies in the fact that the architectural developments that followed on from the last building at Iria and that culminate about a century later in the classical Parthenon are foreshadowed in this temple building. The Collection, which won the international Europa Nostra award for the way the building was constructed in harmony with the natural environment, exhibits finds brought to light by the archaeological excavations at Gyroulas, such as vases, utensils and tools, parts of the pediment, the roof and the columns that were inside the ancient temple, statues of kouroi, inscriptions, as well as parts of the pulpit and marble windows from the early Christian church.
The Sanctuary of Demeter in Sangri, Naxos
On a small hill in the plain at the location of ‘Gyroulas’, south of the village of Sangri, next to the hill ‘Platia Rachi’, Nikolaos Kontoleon discovered in 1949 some remote ancient ruins. Their excavation, initially by him and subsequently by Vasilis Lambrinoudakis, Gottfried Gruben and Manolis Korres, showed that they corresponded to a temple, entirely made of marble, from the walls to the roof tiles.
It is an almost square building – with a pronaos, two doors, a transversely placed cella and five columns for the facade and the cella – dating to 540-530 or 530-520 BC. It is considered to be part of the ambitious building program of the tyrant Lygdamis, during whose reign Naxos experienced great prosperity in all sectors.
Its ceiling was constructed of marble beams, running from the epistyle of the facade to the doorway. They were covered by smaller vertical beams and marble slabs. Instead of a frieze, horizontal slabs were used that covered the ends of the large beams on the outside, above the epistyle. For this reason, there was no need for a gable.
The roof, saddle-shaped, had marble tiles, which allowed light to penetrate the interior. Thus, the space with its doors closed and with the light falling diffusely from above must have been particularly evocative.
The temple provides unique information on the structure of the marble roof, on the early forms of the Ionic order, and especially on the curvatures and optical corrections, analogous to those of the Parthenon, but found here a century earlier.
Internally, the walls of the pronaos were plastered with mortar and painted. In like fashion, the three-dimensional aspects of the ornamentation and the circular capitals on the leaves were not executed in relief, but achieved only by shades of colour. Connectors and dowels were not used, which shows that the local craftsmen kept to more ‘traditional’ techniques.
It is considered very likely that the structure was a ritual hall for Demeter, goddess of agriculture and fertility, and Kore (Persephone), while some votive offerings indicate that it is possible that some were tributes to Apollo as well.
In the wider area of the sanctuary, architectural elements of a building from the Archaic period have been identified, the actual structure of which has not yet been possible to locate. It does not appear to have been an auxiliary building to the temple. Indeed no auxiliary building, not even an altar or enclosure-wall, has been associated. Late in the Classical era, around the end of the 4th century BC, the extent of the sanctuary was marked out by boundary stones. After the 3rd century BC, that is, after a significant part of the Hellenistic period had passed, the state of the votive offerings of the faithful testify that the local cult was in decline. In fact, in the Imperial era, evidence for the partial ruination of the building can be detected. In the mid-6th century AD, an early Christian church was converted into a Christian Basilica. The pronaos became a lateral narthex, the entrance was opened to the west in the cella, three aisles were created with a double colonnade and the building was extended to the south and east. To the south of the area there was a monastery complex between the 6th and the 8th centuries. Laboratory facilities for the production of wine, oil and ceramics have been identified. The area was abandoned before the 12th century AD and only centuries later a smaller church, dedicated to Saint John the Theologian, was built inside the apse of the Basilica. The small church was moved so that the excavation could be carried out.
The Sanctuary of Demeter is one of the few buildings of the ancient world let alone Greece that have survived in such completeness. Its restoration, in the 1990s, was carried out with funding from the Ministry of the Aegean and the European Union. From the period of the Archaic temple, the N-S axis of the eastern door was projected, culminating in the SE corner. From the first church, the door that was opened in the western wall of the pronaos was restored. From the Basilica, the axial perspective offered by the central western entrance to the sanctuary was singled out: its walls were preserved and restored in those areas from which earlier architectural members were removed for the modern restoration of the Archaic temple.