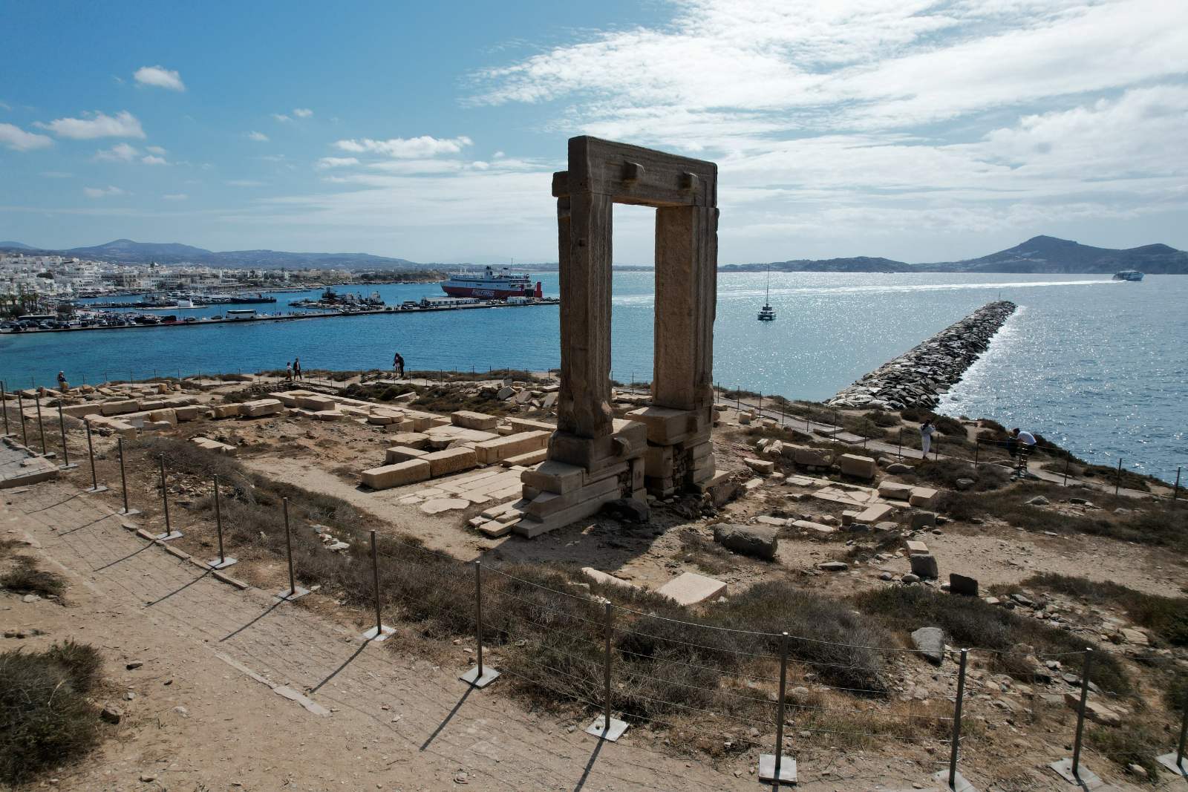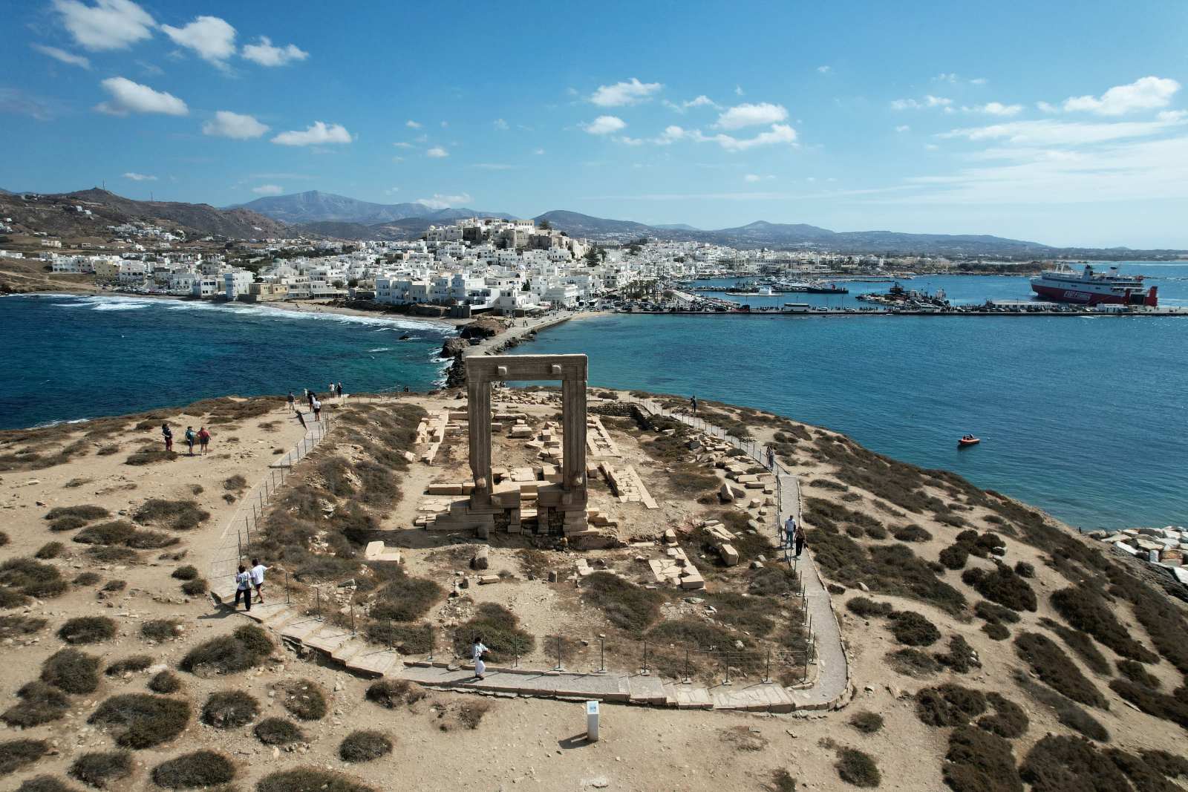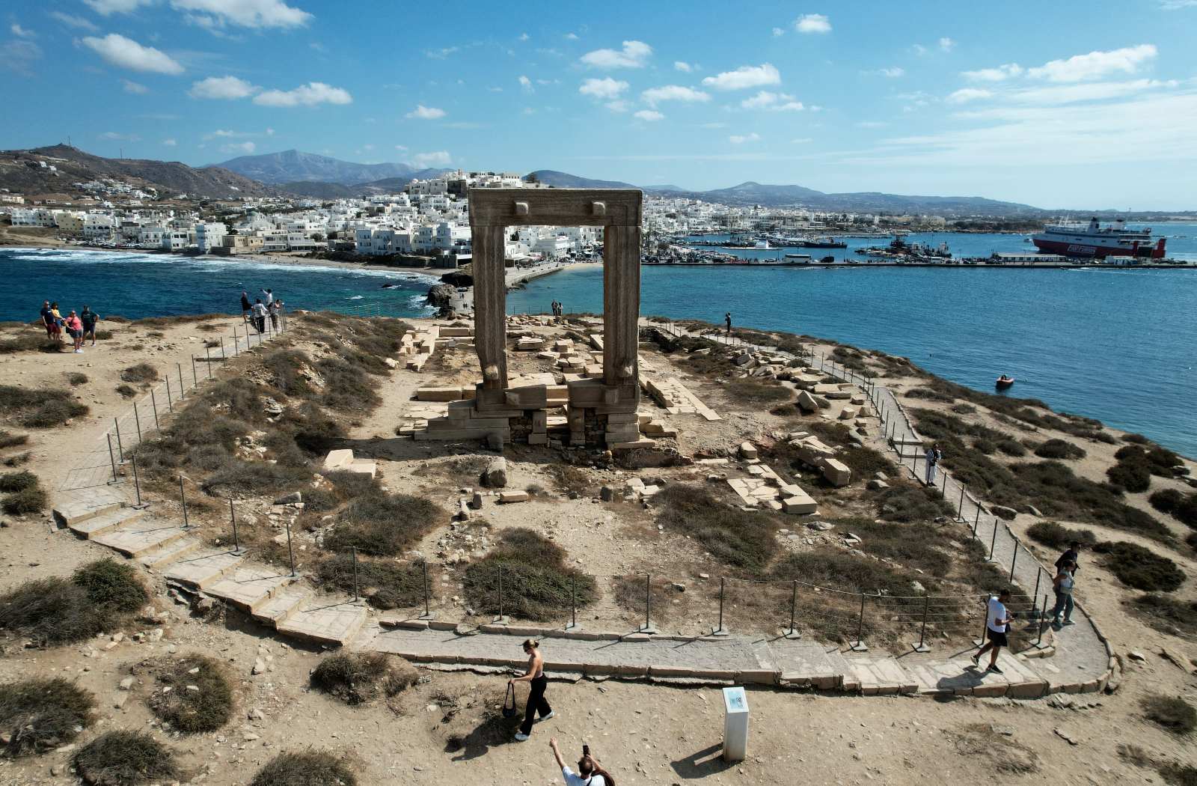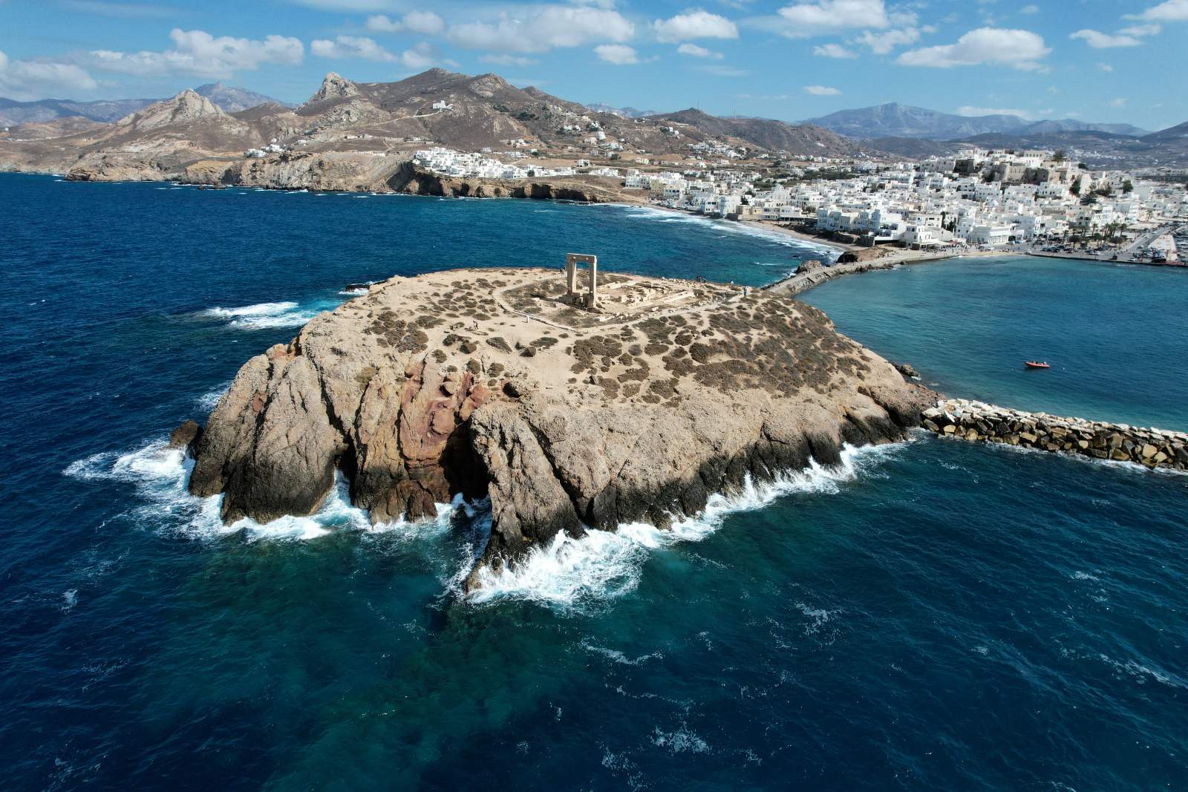


The great religious festival of the Greek islanders was held on Delos, the sacred island of Apollo, where representatives from all the cities participated. However, there were 22, according to ancient tradition, secondary sanctuaries of Delian Apollo, where corresponding festivals were organized. They were generally located on heights, close to a city, with a view, if possible, towards Delos, from where notice was given by light to begin the festival. As late as 1972, the temple on the islet of ‘Bacchos’ or ‘Palatia’ was also identified as ‘Delian’, as it was in a dominant position with visual contact with the sacred island of Delos from the northern end of the port of Chora (where, according to mythology, Theseus abandoned Ariadne). The connection of the islet with the city of ancient Naxos was proposed in 1919. It should be noted, however, that in antiquity, before the rise in sea level, Palatia was a low hill in front of which level ground stretched up to the ‘Castle’. It remains unknown when it became cut off from the land and a strait opened. It has been said, however, that this may have happened during the tyranny of Lygdamis, when the Archaic temple was built.
Already from the 9th and 8th centuries BC, on Early Bronze Age remains, an open-air sanctuary in honour of Apollo had operated at ‘Bacchos’. In 530 BC, Lygdamis of Naxos decided to build a temple there, which would be more imposing than all the other ‘Delians’, even that of Delos itself. His overthrow in 524 BC thwarted his plans, which were not implemented even by his ‘successors’. The temple remained unfinished.
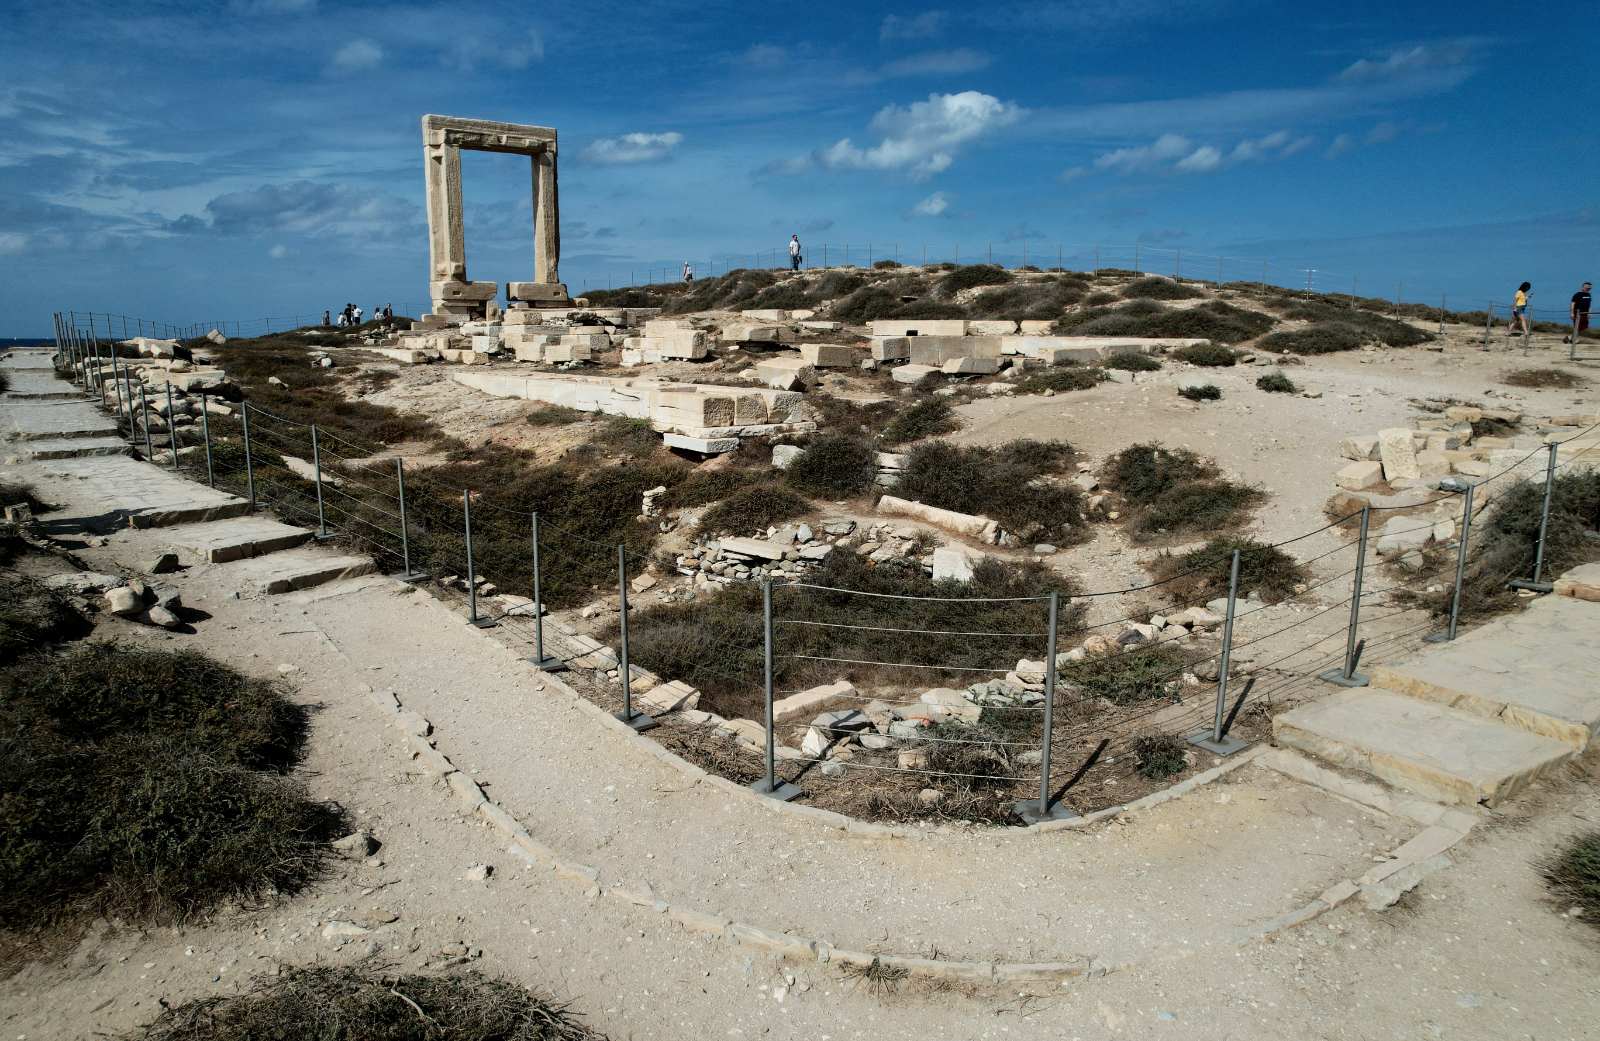
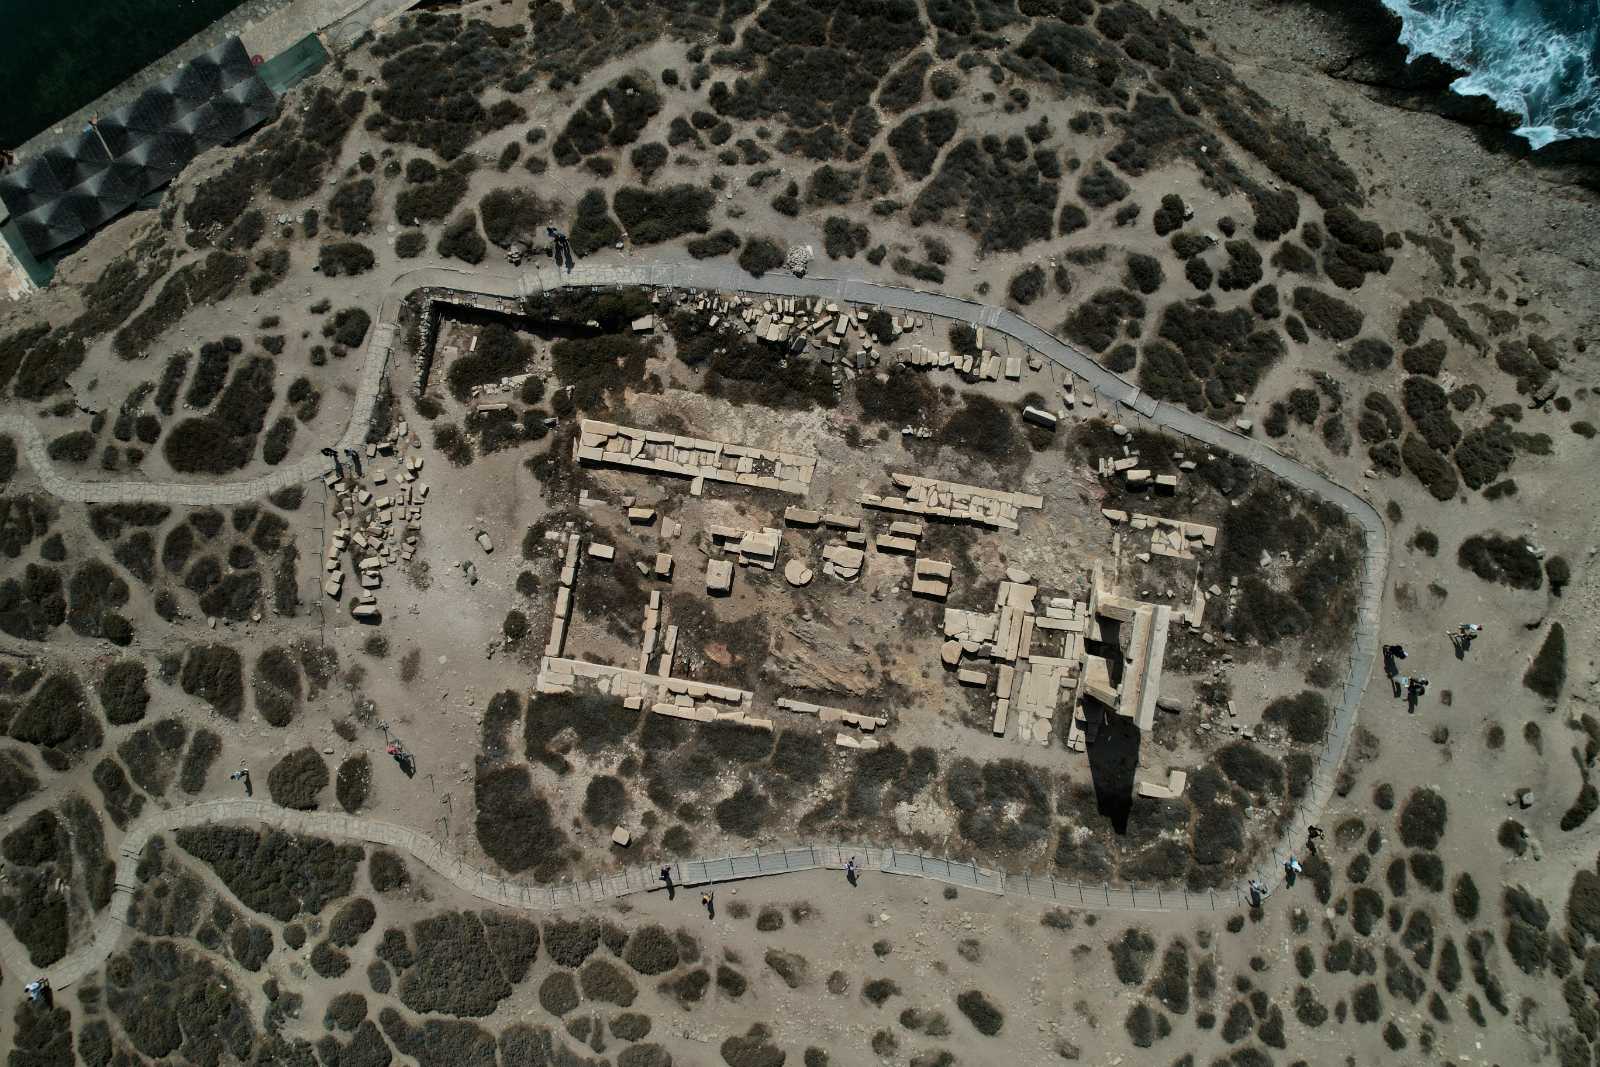
From the foundations of the temple, the ground plan of the monument can be worked out. It would have been entirely made of marble: around the three-roomed structure (with a pronaos/porch, cella and back chamber) a peristyle (consisting of 6 columns on the short side, 12 on the long) would have been erected. On the narrow sides, they were doubled, thus giving the facades the rich structure and seeming depth of a dipteral temple – after the large dipteral temples of the islands of the Eastern Aegean and Ionia. Apparently, Lygdamis was inspired by the Heraion of Samos, the work of Polycrates. The main temple, measuring 15.40 × 36.85 m, is that of the size of the temple of Zeus at Olympia
It is estimated that the columns would have been approximately 13 m. high, thus bestowing noticeably lower proportions, though ones in keeping with the statics and balance of contemporary Doric architecture. An Ionic decoration was nonetheless surmised: with spiral capitals, on which the entablature of the epistyle, the frieze and the cornice/sima were supported.
The perimeter, at 24.32 x 55.17 m, may be only half of that of the equivalent Samian dipteral temple built by Polycrates, but it was enough to engulf both the House of the Naxians (which was the largest building of the time on Delos) and the temple at Yria (which was the largest temple on Naxos) twice.
However, the perimeter was not completed. During the laying of the foundations, the construction work stopped – due to the founder of the temple being overthrown. The marble walls had been raised up to the cornice, the 8 columns of the cella and the 4 columns ‘in parastasis’ raised, but all were left without a ceiling and a roof. The walls were formed on their outer face by large, closely set and polished marble blocks; internally they were of smaller stones and with more open joints. This contrast between the two faces, common to most cult buildings in the Cyclades of the 6th century BC, is because the rough interior surface was plastered over to form the surface of the painted decoration.
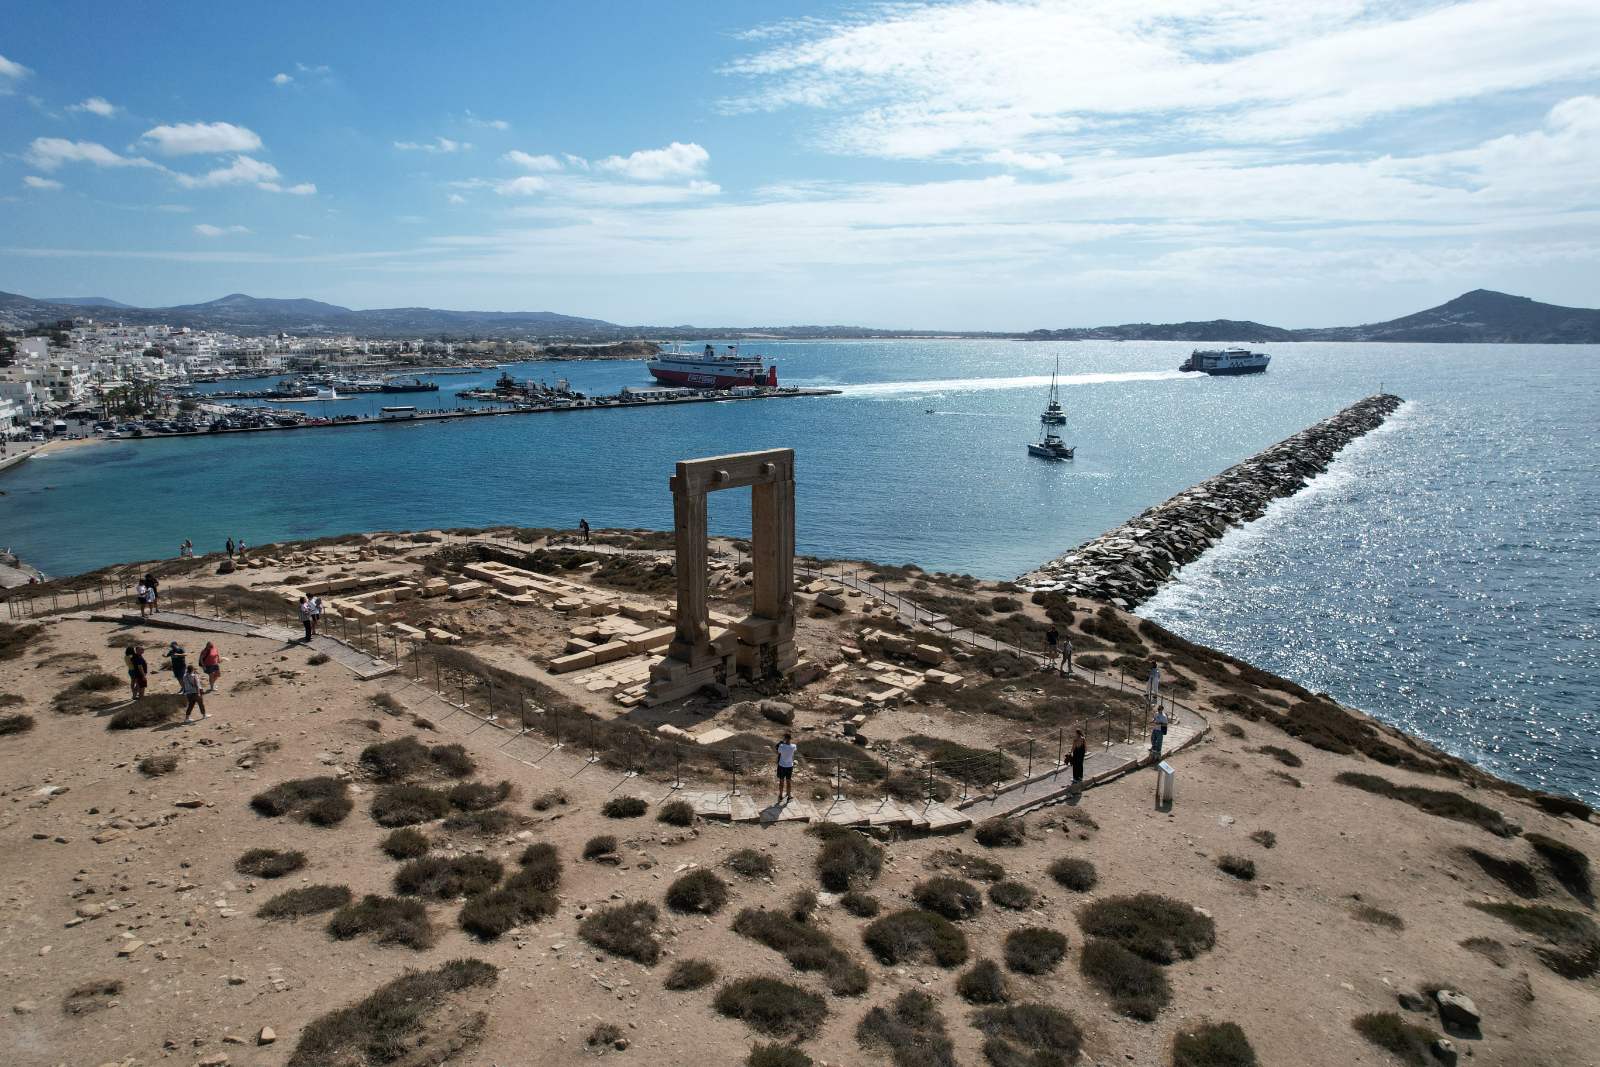
Today, the imposing gate of the temple, the ‘Portara’, remains standing, a landmark and point of reference on the island of Naxos. The ‘Portara’ gives an idea of the monumentality and the intentions of the tyrant’s work. It consists of a door-frame made of four huge marble sections, approximately 6 m long and weighing 20 tons, on which three unfinished horizontal bands (zones) and the terminal mouldings (astragaloi) can be distinguished. On top is set in place a triple series of large elaborate cornices (cymatia), supported on either side by protruding decorative and load-bearing elements (fourousia). This manner of door structure was de rigeur for the sacred buildings of the Cyclades. (In Classical times, the northern entrance of the Erechtheion on the Acropolis follows the pattern.) The door frame is much wider and more massive than those on comparable gates. The inner side elements are so deep that the frame rises above the wall on the interior, thus forming a kind of ‘loft’ effect. The threshold rises approximately 1.20 m above the floors of the porch and the cella, so there must have been a narrow staircase for access. Such a theatrical ‘door of appearances’ for the god with a raised threshold is also found in the Hellenistic temple of Apollo at Didyma, where Apollo’s oracles were revealed.
In the Melanes quarries there is a 7-metre-long lintel for the door, originally planned for a normal wall thickness. Everyday access to the temple of the Palatia was provided by a normal door at the north.
The entire temple of Delian Apollo at Naxos, despite its obvious Ionic character, incorporates Doric features such as more massive columns in place of the usual, slender Ionic ones. It is situated on the dividing line between the light Ionic and the massive Doric architectures of the time. The tyrant’s intention was to adopt the monumental dimensions of the insular-Ionic architecture, which had long since prevailed. In this, he failed. Even so, this approach was pursued to success in the Classical buildings of the Acropolis of Athens, where so many ideas and forms of Cycladic architecture were perfected in marble.
Simultaneously with the construction of the temple at Palatia, Lygdamis also began the construction of a prostyle temple with an equally large cella on Paros. Perhaps this was his way of announcing his dominance over the neighbouring city, now a vassal to Naxos. The marble door had exactly the same internal dimensions, but a noticeably narrower and shallower frame, which therefore did not affect the cella. Also, the plan did not include a peristyle. This second large building was not completed either, but rather was given over to the cult of the Athena Poliouchos.
When the Milesians and Erythraeans raided Naxos in the later 7th century BC, with the aim of conquering it, they used the islet of Bacchos (Palatia) as a fortress. During the 5th or 6th centuries AD, the ancient temple was converted into a Christian basilica around which a settlement developed, quite remarkable for the time, which survived until the destruction of the temple during the Venetian occupation. At that time, the skeleton of the ancient temple served as a quarry and its marbles were used for the construction of other buildings, mainly the Kastro/Castle of Chora. The gate was saved, thanks to its size and weight, which did not make it convenient material for a building.